
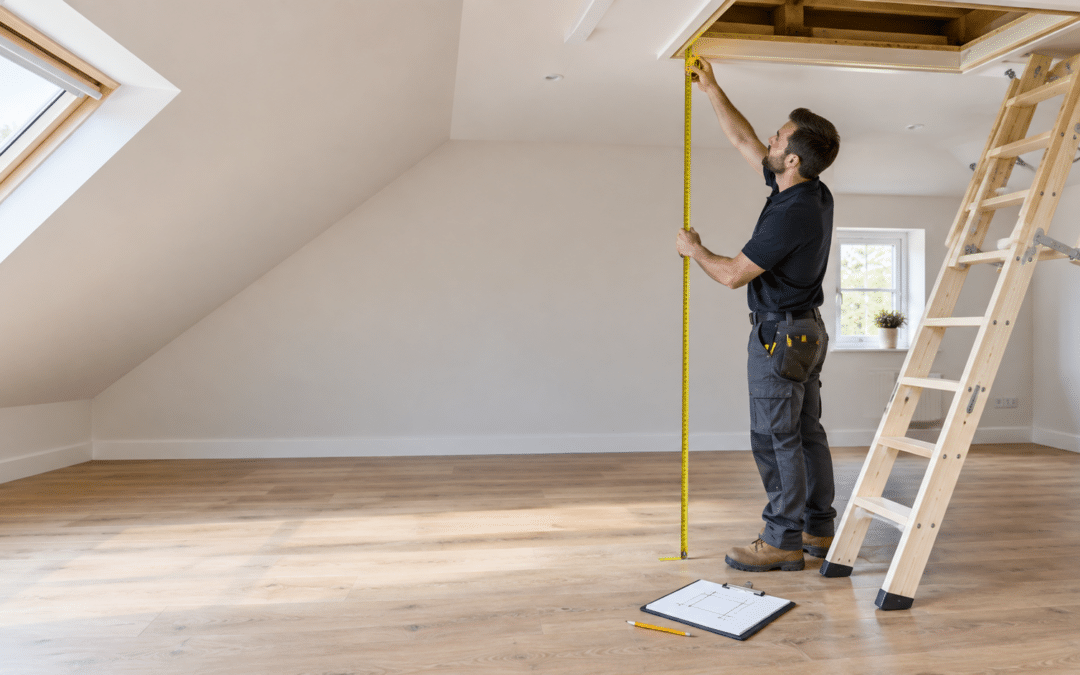
Measuring Your Space for a Custom Loft Ladder: The Precision Guide
The difference between a mass-produced catalog ladder and a custom architectural installation comes down to three elements: precise-to-the-inch measurement, material selection, and the hands that shape the final architectural commission. Get those three right, and a loft ladder stops being a utility fixture and becomes something you notice: the way you notice a well-placed beam or a hand-forged railing. It becomes architecture.
Measuring your space is not a technical chore to dread. Done methodically, it becomes the first act of a design conversation, the moment you begin to understand your own space well enough to commission something that fits your exact space. Ted Amell, founder of Loft Living Room 62, approaches every custom loft ladder as an architectural commission rather than a standard catalog order. That philosophy starts here, with a tape measure and a clear understanding of what the numbers truly mean.
The Anatomy of Space: Structural Parameters for Custom Loft Installations
Understanding the Rough-Framed Opening
The rough-framed opening is the structural framing that surrounds your access point: the actual framed hole in your ceiling or wall before any finish materials, trim, or hardware are applied. According to the ICC Safe Proposed Code Changes, this is the governing dimension for any overhead access system, and measuring it accurately is the non-negotiable first step. The framing itself, not the drywall edge or the hatch door, is what determines whether your ladder will physically function in the space.
Mass-market ladders are engineered around a handful of standard opening sizes. If your framing falls outside those dimensions, even by an inch, you are either cutting into structure you should not touch or shimming gaps that compromise the installation. A custom fabrication process eliminates that compromise entirely. The ladder is built to the opening you have, not the opening a catalog assumes you have.
The Role of Unobstructed Headroom
Unobstructed headroom is the clear vertical space directly above the access opening that allows a person to safely stand upright and transition into the upper area. Per the ICC Safe Proposed Code Changes, this measurement is taken vertically from the bottom of the ceiling framing members upward, and it must remain free of obstructions: no ductwork, no structural members, no storage encroaching into that column of space.
Insufficient headroom is one of the more common oversights in loft access planning, and it creates real usability problems. A person ascending a ladder needs to be able to shift their weight forward and step through the opening without ducking into a joist or a low-pitched roof plane. Ted Amell designs around these constraints rather than ignoring them, which sometimes means adjusting the ladder geometry, the tread spacing, or the angle of approach to accommodate a ceiling that does not cooperate with a standard catalog ladder’s assumptions.
These two parameters, the rough-framed opening and the unobstructed headroom, are the structural baseline for every decision that follows. They are not suggestions. They define the physical envelope your ladder must inhabit, and any fabrication process that does not begin with those numbers is working blind.
The artisan approach diverges from the catalog approach at exactly this point. A mass-market manufacturer sets tolerances wide enough to cover most installations and leaves the edge cases to the installer. A custom commission starts with your specific numbers and works outward from there: hand-welding the structural steel frame to match your opening, hand-selecting the white oak or walnut that suits your ceiling height, and hand-rubbing the finish. We do not adapt a template; we draw from your walls, your ceiling height, and your lifestyle to ensure each rung is positioned like vertebrae: the ladder grows from your space, not despite it. The measuring process serves as the design’s true foundation rather than a mere preliminary step.
Attic Access and Code Compliance: Establishing the Baseline
When is Attic Access Required?
For buildings with combustible ceiling or roof construction, an attic access opening is required whenever the attic area exceeds 30 square feet, and the vertical height of that space reaches 30 inches or greater (per the ICC Safe Proposed Code Changes). That vertical height is measured from the top of the ceiling framing members to the underside of the roof framing members: a method that building code experts have converged on because it excludes insulation depth, which varies considerably from home to home and would otherwise produce inconsistent measurements across inspections.
The location of the access point has been a subject of ongoing debate among code professionals. Some proposals restrict access openings to hallways or other readily accessible interior locations, while others advocate for flexibility, allowing access through garages, knee walls, or exterior locations when a local building official determines the placement is usable. Where your opening is located can affect both the ladder design and the approach angle, which is worth understanding before you finalize a position.
Minimum Dimensional Thresholds
The minimum rough-framed dimensions for a ceiling attic access opening are 22 inches by 30 inches (per the ICC Safe Proposed Code Changes). If the opening is in a wall rather than a ceiling, the minimum shifts slightly in application: 22 inches wide by 30 inches high, though the numbers are the same. These are floors, not targets. A custom installation will often work with openings larger than these minimums, and the fabrication adjusts accordingly.
Above the opening, a minimum of 30 inches of unobstructed headroom must be present, measured vertically from the bottom of the ceiling framing members (per the ICC Safe Proposed Code Changes). That 30-inch column of clear space is what allows a person to complete the transition from ladder to floor without contorting around the structure.
Compliance with these thresholds reflects a practical understanding of how people move through vertical transitions, rather than a regulatory hurdle.
- Attic area exceeding 30 sq ft with a vertical height of 30 inches or greater requires an access opening (per the ICC Safe Proposed Code Changes).
- Rough-framed ceiling opening: minimum 22″ × 30″ (per the ICC Safe Proposed Code Changes).
- Wall access opening: minimum 22″ wide × 30″ high (per the ICC Safe Proposed Code Changes).
- Unobstructed headroom: minimum 30″ above the opening, measured from the bottom of the ceiling framing members (per the ICC Safe Proposed Code Changes).
Confirm your existing opening meets these thresholds before moving to fabrication-specific measurements. If it does not, the framing work comes first. Knowing that before you collaborate saves time, money, and the frustration of a ladder that arrives before the opening is ready to receive it.
Loft Living Room 62 builds heirloom-quality, hand-welded structural steel loft ladders designed to fit the space you have. The 8-foot loft ladder, priced at $2,540, represents the benchmark for this level of fabrication: a custom structural element engineered to your ceiling height, your opening dimensions, and your aesthetic. Custom railings start at $1,100. Submit your measurements to begin a design consultation with Ted Amell and move from dimensions on paper to a ladder built for your specific commission.
The Step-by-Step Measuring Sequence for Your Custom Commission
Preliminary Structural Dimensions
Start with the rough-framed opening. Measure both the width and the length of the framed hole: not the hatch door, not the drywall edge, but the structural framing itself. Confirm that the opening meets the minimum 22″ x 30″ threshold (per the ICC Safe Proposed Code Changes). If you are working with an existing opening, measure in at least two places along each dimension. Framing is rarely perfectly square, and a half-inch variance matters when a ladder is being fabricated to fit.
Next, measure the vertical height of the upper space from the top of the ceiling framing members to the underside of the roof framing. This number tells you whether the attic or loft space meets the 30-inch vertical height threshold that triggers the access requirement (per the ICC Safe Proposed Code Changes). It also gives Ted Amell a picture of how much working space exists above the opening, which is highly relevant for how the ladder transitions at the top.
Verify the unobstructed headroom. Stand at the opening and identify anything within that 30-inch vertical column above it: ductwork, plumbing, electrical runs, low-pitched roof planes. All of it needs to be documented before fabrication begins (per the ICC Safe Proposed Code Changes). A custom ladder can be designed around a constraint, but only if that constraint is known at the outset.
Regional Architectural Nuances
Albuquerque’s architectural heritage presents a specific set of challenges that make custom fabrication not just preferable but often necessary. Historic homes in Old Town and Nob Hill carry the structural logic of Pueblo Revival and territorial-style adobe construction: thick walls, exposed vigas, and ceiling planes that do not conform to the framing conventions of mid-century or contemporary residential building. The vigas themselves, those exposed wooden roof beams that define the character of so many Southwestern interiors, can sit directly adjacent to or above a loft opening, creating clearance conditions that no standard ladder is designed to accommodate.
High ceilings compound the issue. A territorial-style home with 10- or 11-foot ceilings and a compact loft space above a sleeping area requires a ladder with a longer run, a specific angle, and a footprint that does not consume the floor space below. Compact loft spaces in converted adobe structures often have irregular framing that makes a catalog ladder’s standard dimensions a poor fit from the start. Loft Living Room 62 ships custom-fabricated ladders directly to the Albuquerque metro area, which means homeowners working with these architectural conditions do not have to choose between a ladder that fits and a ladder that belongs in the space.
Custom Parameter Checklist
Beyond the code-governed structural dimensions, there are fabrication-specific measurements that building codes do not address. Floor-to-loft-floor height, available wall clearance, and the angle of approach are all custom parameters: numbers that determine the ladder’s length, the tread spacing, and how the functional sculpture will feel to use every day (per the ICC Safe Proposed Code Changes, which do not detail these ladder-specific metrics). These are the dimensions you work through directly with Ted Amell during the design consultation, where the structural reality of your space gets translated into a fabrication specification.
A custom ladder preserves the aesthetic integrity of a Southwestern home in a way that a powder-coated aluminum fold-down unit simply cannot. The material choices, including hot-rolled steel, white oak, and walnut, are selected to complement the existing palette of the space, not to contrast with it. Getting the custom parameters right is what makes that integration possible.
To capture all of these dimensions in one pass, work through the following sequence:
- Measure the rough-framed opening width and length to confirm it meets the minimum 22″ × 30″ standard (per the ICC Safe Proposed Code Changes).
- Measure the vertical height of the upper space from the top of the ceiling framing to the underside of the roof framing (per the ICC Safe Proposed Code Changes).
- Verify that at least 30 inches of unobstructed headroom exists above the access point (per the ICC Safe Proposed Code Changes).
- Record the floor-to-loft-floor vertical height for ladder length calculation.
- Measure available wall clearance and floor footprint to determine the ladder’s angle of approach.
“Extremely nice loft ladder; we are so happy with it. The workmanship and construction is top quality. Highly recommend this company. Good communication and fast response to questions. This was exactly what we were looking for for our loft.” – Adam on Etsy
Navigating Spatial Constraints and Structural Obstacles
Identifying Physical Obstructions
Before finalizing any measurement set, walk the space and document every physical obstacle within the ladder’s intended path. Joists running perpendicular to the opening can limit the swing clearance of a folding or sliding ladder. Electrical conduit and plumbing runs that were not visible from below often appear once you are inside the attic or loft space. Low-pitched roof planes on one side of the opening can restrict how far a person can stand upright after ascending.
Wall clearance, the horizontal distance between the ladder’s footprint and any adjacent wall, cabinet, or structural element, determines whether the ladder can be used comfortably or whether it becomes a sideways shuffle every time someone needs to access the space above. There is currently no verified minimum clearance standard for residential loft hatch operation in the available building code sources; this is one of the parameters that gets resolved through direct consultation rather than a published table.
Calculating the Ladder Angle
The angle at which a loft ladder meets the floor determines how physically demanding it is to climb and descend. A steeper angle reduces the horizontal footprint but increases the effort required on each step. A shallower angle is more comfortable to use but demands more floor space below the opening. The safe climbing angle range for residential loft ladders is not specified in the available building code sources: it falls into the category of custom parameters that Ted Amell works through with each client based on the specific floor-to-loft-floor height, the available floor footprint, and the intended frequency of use.
This is where a design consultation earns its value. The structural dimensions establish what is possible; the consultation determines what is optimal for how you live in the space. It bridges math and life.
Tight spaces, limited swing clearance, and low ceilings are not disqualifying conditions for a custom loft ladder: they are design constraints that a skilled fabricator works within. The philosophy at Loft Living Room 62 ensures the ladder adapts directly to your home. A mass-market catalog ladder requires you to modify your space to fit its tolerances. A custom commission is engineered to the space as it exists.
Ready to resolve your spatial constraints with a made-to-spec solution? Submit your measurements to Loft Living Room 62 Custom Loft Ladders and begin a collaborative design consultation with Ted Amell. Your unique spatial conditions, the tight clearance, the irregular framing, the exposed vigas, are exactly the kind of problem a custom commission is built to solve.
The Art of Material Selection and Structural Integrity
Premium Wood and Steel Species
The materials that go into a Loft Living Room 62 ladder are chosen for their structural properties first and their visual character second, though in practice, those two qualities tend to reinforce each other. Hand-welded structural steel with a hot-rolled finish carries both the load and the aesthetic weight of an installation that is meant to last decades. White oak and walnut are selected for their density, their grain stability, and the way they respond to hand-applied oils that bring out the natural figure of the wood without obscuring it under a film finish.
These material selections represent structural necessities rather than decorative choices layered onto a practical object. Form follows function. They are the result of Ted Amell’s approach to fabrication as a form of architectural craft: each architectural commission made in his studio with the kind of attention that turns a functional structural element into something worth looking at. The rigorous handmade quality of every commission is what separates an heirloom-quality ladder from a standard catalog ladder that will need replacing in ten years.
Preparing for Your Design Consultation
Having your measurements organized before you reach out to Ted Amell makes the consultation more productive and the fabrication timeline more predictable.
Submitting your measurements initiates a design conversation rather than a simple form-filling exercise. The checklist ensures that conversation starts with the right numbers already on the table, so the focus can shift immediately to material selection, angle optimization, and the aesthetic decisions that make the functional sculpture specific to your home.
- Steel selection: Hand-welded structural steel with hot-rolled finishes.
- Wood species selection: Hand-selected white oak and walnut, chosen for grain stability and structural density.
- Finish details: Hand-applied oils that reveal natural wood grain without a film finish.
- Handmade studio quality: Each installation is fabricated as an individual architectural commission in Ted Amell’s studio.
The checklist functions as the physical blueprint for your commission. Every dimension you record, rough opening, headroom clearance, floor-to-loft-floor height, wall clearance, angle footprint, becomes an input in the fabrication process. Having those numbers ready before your first conversation with Ted Amell means he can move directly to fit assessment rather than spending the consultation working backward from incomplete information.
Frequently Asked Questions About Loft Ladder Sizing
Are loft ladders a standard size?
Loft ladders are not entirely uniform. Many manufacturers offer standard sizes built around common hatch dimensions, and many models include adjustable components to accommodate modest variation. For openings that fall outside those standard ranges, or for homeowners who want a ladder that integrates architecturally rather than simply functioning, bespoke sizes can be commissioned to fit non-standard openings exactly.
What are the typical measurements for an attic ladder?
Typical attic ladders are designed for ceiling heights ranging from 7 feet to 10 feet. Common rough opening sizes for the hatch typically measure 22.5″ × 54″, 25.5″ × 54″, or 30″ × 54″. These dimensions reflect the most frequently encountered residential framing conditions, but they are averages, not guarantees that any given home will fall within them.
How tall of a ladder do I need to reach 25 feet?
To reach a working height of 25 feet, you generally need an extension ladder with a minimum length of 28 feet. That accounts for the ladder’s required angle of inclination, the 4-to-1 rule, where the base is set one foot out for every four feet of height, as well as the fact that the top three rungs should not be used as standing positions. The effective working height is always shorter than the ladder’s rated length.
How high will a 32 ft ladder reach?
A 32-foot extension ladder typically delivers a maximum working height of approximately 29 feet. The reduction from rated length to working height reflects the required overlap between ladder sections and the angle at which the ladder must be set against a wall for safe use.
How high can a 28 ft ladder reach?
A 28-foot extension ladder provides a maximum safe working reach of roughly 25 feet, depending on the section overlap and the angle of inclination. As with any extension ladder, the working height is significantly shorter than the total ladder length, a distinction that matters when you are planning access to a specific elevation.
Contact Us Today
Accurate measurements are the foundation of a well-integrated loft ladder, whether your space fits neatly within standard dimensions or presents the kind of architectural complexity that makes a custom commission the only sensible path. If you are working through dimensions and want to understand how they map to available configurations, the loft ladder sizing resource at Loft Living Room 62 is a useful reference point before you begin your consultation.
Every space has its own logic: the ceiling height that does not match any catalog entry, the viga that sits exactly where a standard ladder would need to swing, the loft floor that is 9 feet 4 inches above the lower floor rather than an even 9. Custom fabrication exists precisely because those conditions are more common than the catalog assumes. When you bring Ted Amell your measurements, you are giving him the information he needs to forge something that belongs there, rather than asking him to force a standard catalog ladder into your space.
To start your commission, contact Ted Amell directly at 207-699-7396. Bring your measurements, your sketch, and any photographs of the space; the consultation moves faster when the space is already visible on the table.