
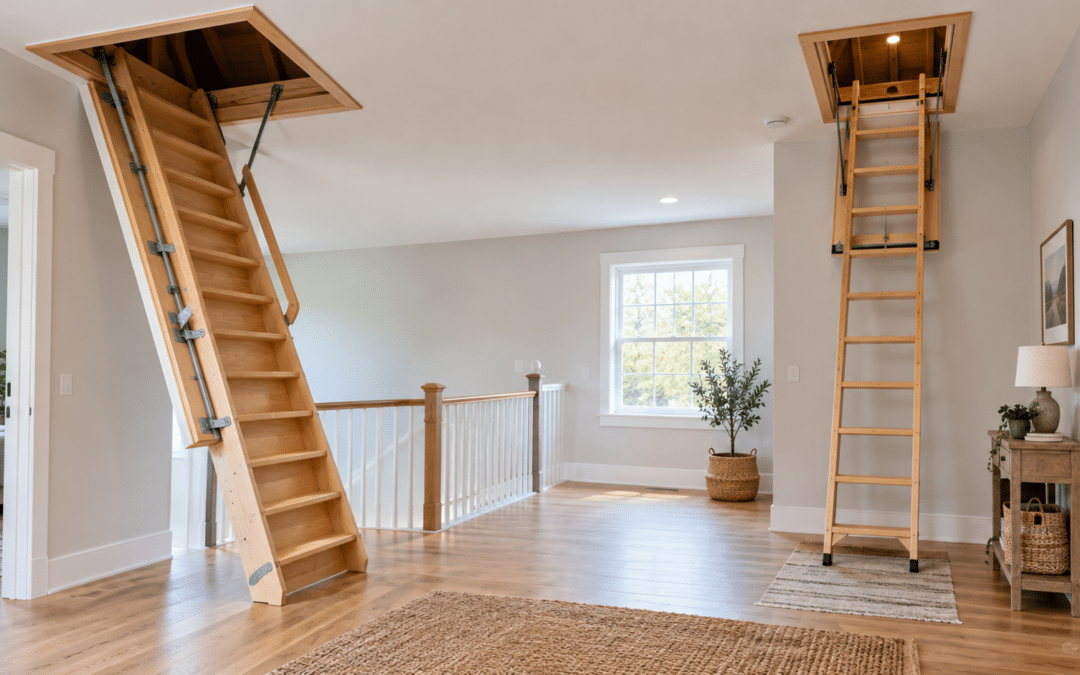
Loft Ladder vs. Attic Stairs: Choosing the Right Access for Your Space
When designing an elevated space, the physical connection between levels is the most decisive architectural decision you will make. Homeowners and designers frequently find themselves caught in a spatial compromise: balancing the minimal footprint of a vertical ladder against the stability of a permanent staircase. Selecting the wrong access method can permanently undermine both the room’s flow and its daily usability, not just aesthetically, but structurally. Compromise is rarely necessary. The choice between a loft ladder and attic stairs dictates how your room flows, functions, and feels over the long term.
Understanding the Core Differences in Spatial Mechanics
Choosing the right access solution starts with understanding how each structure occupies three-dimensional space, not just on paper, but in the lived reality of a room. A loft ladder operates on a steep, space-saving incline, which makes it highly efficient for tight quarters but demands a degree of physical agility to climb confidently. Traditional attic stairs offer a shallower, more comfortable slope with deeper treads, but they require a markedly larger footprint on your lower floor, both in terms of the rough ceiling opening and the unobstructed landing zone below. Before committing to either, you need three measurements: your ceiling height, the available rough opening between your joists, and the clear floor space at the base of the descent. Measure with absolute precision.
For homeowners in Albuquerque, New Mexico, these spatial calculations carry additional environmental weight. Pueblo Revival and Territorial-style homes often feature high ceilings paired with compact, localized loft areas, a combination that rewards creative vertical thinking rather than forcing a conventional stair into a space that was never designed to hold one. Beyond architecture, New Mexico’s high-desert climate introduces a material variable that mass-market solutions routinely ignore. The extreme diurnal temperature swings between scorching afternoons and cold desert nights cause untreated or poorly engineered wood to warp and crack, particularly in uninsulated attic cavities. A hand-welded structural steel frame or hand-selected solid wood addresses this directly, ensuring structural integrity that holds its geometry across seasons rather than gradually working loose at the joints.
The Loft Ladder: Maximum Space Efficiency for Tight Layouts
Loft ladders earn their place when floor space is the primary constraint. They reclaim lost room. Because they mount at a steeper angle, they minimize both the physical footprint and the swing clearance required to deploy them, a meaningful advantage in tight hallways, compact home offices, or bedrooms where every square foot of usable floor space is already spoken for. The problem with most off-the-shelf utility ladders is that they solve the space problem while creating a different one: they feel unstable, they look industrial in the wrong way, and they read as a temporary fix rather than a considered design choice. Custom craftsmanship changes that calculus entirely. By working with hot-rolled steel and hand-rubbed hardwoods like white oak or walnut, a loft ladder stops being a utility object and becomes an individual work of art, a piece that earns its visual presence in the room rather than apologizing for it.
- Minimal footprint: Occupies minimal floor space, making it well-suited for tight hallways, small bedrooms, or compact home offices where a staircase landing simply isn’t viable.
- Swing clearance: Requires far less clearance to fold or slide into position compared to the multi-fold mechanism of a mass-produced attic stair unit.
- Material integrity: Hand-welded structural steel frames paired with poplar or oak treads deliver exceptional durability without the visual bulk of a full staircase, and without the warping risk of untreated softwood in dry climates.
- Aesthetic integration: The ladder can be commissioned as a rolling or retractable architectural piece that complements modern industrial, minimalist, or warm-contemporary interiors, rather than clashing with them.
If you are working with a highly constrained layout where every inch of floor space matters, explore our custom ships ladders to see how a steep, space-saving angle can be paired with integrated handrails and code-compliant construction without sacrificing the design integrity of the space.
Attic Stairs: Comfort and Accessibility at the Cost of Footprint
[Inline Image]PLACEHOLDER A beautifully crafted, wide-tread wooden attic staircase integrated into a bright, modern home interior. The stairs feature a comfortable, shallow angle with hand-rubbed wood treads and a clean white-painted surround. Warm natural light falls across the wood grain. The composition emphasizes the generous tread depth and the staircase’s architectural permanence. Photorealistic, editorial interior photography style.[/Inline Image]
Traditional attic stairs offer a climbing experience that most people find immediately familiar and reassuring. The shallower slope and wider treads allow you to carry items up and down with both hands occupied, such as storage boxes, seasonal decor, or luggage, without the focused attention that a steep ladder demands. For spaces accessed daily or used for heavy storage, that ease of transit is a genuine functional advantage, not a luxury. Convenience has a cost. The trade-off is real, though: attic stairs require a large rough ceiling opening and a significant, unobstructed landing zone on the floor below, which can disrupt furniture placement and interrupt the flow of a room in ways that are difficult to undo once the installation is complete.
Thermal performance is a consideration that often gets overlooked until after installation. In Albuquerque, where freezing desert nights contrast with scorching summer days, a poorly sealed or uninsulated attic hatch becomes a direct conduit for energy loss, a gap in your home’s thermal envelope that your HVAC system compensates for year-round. A custom-engineered, tight-fitting frame addresses this at the source. When the door seals precisely against its frame, you eliminate the drafts and temperature bleed that mass-produced catalog units, built to approximate dimensions, consistently leave behind. This precision matters here in a way it does not in more temperate climates.
- Enhanced stability: Deeper treads and a gentle slope make climbing feel secure and effortless for all family members, including children and older adults.
- Ease of transport: Allows for safe, two-handed carrying of storage boxes, luggage, or seasonal items, a practical advantage for spaces accessed regularly.
- Structural presence: Functions as a permanent architectural feature that can be finished to match your home’s existing flooring, trim, and material palette.
- Installation requirements: Demands a larger ceiling opening and a clear, unobstructed landing zone on the lower floor, a spatial cost that must be evaluated honestly before committing.
“Extremely nice loft ladder we are so happy with it!! The workmanship and construction are top quality. Highly recommend this company. Good communication and fast response to questions. This was exactly what we were looking for for our loft.” – Adam on Etsy
The Custom Ships Ladder: The Ultimate Hybrid Solution
For those who find generic ladders too steep and traditional stairs too spatially demanding, the custom ships ladder occupies a uniquely useful middle ground. Designed with a steep slope but featuring deep, alternating treads and integrated handrails, a ships ladder delivers the safety and climbing comfort of a staircase within a fraction of the floor footprint. It is a configuration that has been used in marine and industrial architecture for generations precisely because it solves the same problem: meaningful vertical access in constrained horizontal space. At Loft Living Room 62, founder and master craftsman Ted Amell hand-welds and shapes each ships ladder to the exact inch the space demands. There are no catalog dimensions to adapt around, no catalog sizes to force-fit into a non-standard opening. We build to fit. The piece is built to your room, designed specifically for this room, which means the geometry, the material selection, and the handrail profile all emerge from the specific constraints and aesthetic of your home rather than from a generic catalog piece.
[Inline Image]PLACEHOLDER A custom-welded steel ships ladder with solid walnut treads and sleek, integrated handrails, photographed in a bright loft space. The ladder’s alternating tread configuration is clearly visible, demonstrating the space-saving footprint. Warm studio lighting highlights the texture of the hand-welded steel joints and the natural grain of the walnut. Clean, architectural photography style with a minimalist background.[/Inline Image]
Ready to introduce a custom structural element designed specifically for your layout? Explore our space-saving loft stairs to begin a collaborative design process with Ted Amell and see how hand-welded structural steel and hardwood installations take shape from initial measurement to finished installation.
Key Decision Factors: How to Choose the Perfect Fit
No single access solution is always correct: the right answer depends on a specific combination of spatial, functional, and material variables that only your room can resolve. Working through each factor honestly before you commit prevents the most common and costly mistake in this category: choosing based on aesthetics alone and discovering the functional shortcomings after installation.
- Available floor space: Measure your room’s footprint to determine whether you can accommodate the landing zone of a staircase or whether the verticality of a ladder is the only viable path.
- Frequency of use: A comfortable, shallow-angle ships ladder or full stair suits daily-use spaces; a compact retractable ladder is appropriate for occasional storage access where climbing agility is not a concern.
- Safety and mobility: Consider the physical needs of everyone who will use the space. Wider treads and sturdy handrails are not optional for households with children or older adults; they are the baseline.
- Architectural style: Material selection, such as hot-rolled steel, white oak, walnut, or poplar, should reinforce your home’s interior character rather than introduce a visual discontinuity that the room has to absorb.
- Local climate factors: In dry, high-heat environments like New Mexico, hand-welded joinery and climate-appropriate materials are not a premium upgrade: they are what separates a piece built to last generations from one that begins failing within a few seasons.
Navigating these structural decisions requires a balance of precise mathematics and aesthetic vision. Do not compromise. Whether you choose a sleek, minimal ladder or a substantial set of custom stairs, the most reliable path is to avoid mass-produced, off-the-shelf options that force your home to adapt to their rigid dimensions. An architectural commission ensures that the finished piece functions as a sculptural asset, one that enhances both the long-term value and the daily experience of the space rather than merely solving a logistical problem.
Frequently Asked Questions About Loft Access
Are loft ladders legal for permanent access?
Yes, loft ladders are legal, but compliance requirements vary depending on how the space is classified. For simple storage access, a catalog ladder is typically acceptable under most building codes. When the ladder provides permanent access to a habitable room, such as a full loft conversion used as a bedroom or living area, the installation typically must meet more stringent code requirements, which often means a code-compliant stair or ships ladder design rather than a basic utility ladder. Checking with your local building authority before installation is the most reliable way to confirm what applies to your specific project. Safety comes first.
What is the 27 rule for stairs?
The “27 rule” is a traditional building guideline stating that the sum of one rise and one going (tread depth) should fall within a specific comfortable range, generally between 550mm and 700mm, with 600mm considered the practical ideal, to ensure natural stride mechanics on the ascent. The intent is to prevent steps that are either so steep they force a short, choppy stride or so shallow they feel like an awkward shuffle. Individual local codes vary, and the metric thresholds differ across jurisdictions, so the rule functions best as a design benchmark rather than a substitute for checking your specific regional requirements.
How far apart should steps be on a loft ladder?
Consistent rise spacing is the most important safety variable on any ladder, and a custom structural element treats this as non-negotiable. While individual models and angles produce different absolute measurements, the critical factor is uniformity: an irregular rise between any two steps is where trips and missteps happen. For precise layout planning based on your ceiling height and preferred angle, consult our guide on loft ladder sizing to understand how rise and run are calculated for custom configurations.
What is the easiest loft ladder to use?
Telescopic or spring-assisted retractable designs are widely regarded as the easiest to operate because they require minimal physical effort to deploy and retract. Our DIY Retractable Loft Ladder Kit: Steel Frame with Poplar Treads, priced between $1,350 and $1,550, offers a smooth, counterbalanced mechanism that makes daily operation effortless rather than a physical task that accumulates friction over time. The steel frame also eliminates the warping risk that plagues wood-framed retractable units in climates with significant humidity or temperature variation.
What are the best loft access options for older individuals?
For older adults or those with limited mobility, a sturdy custom ships ladder or permanent stairs with wide, deep treads and dual handrails is the most reliable configuration. The steep, vertical climb of a mass-produced utility ladder demands a level of upper-body engagement and balance that becomes less comfortable with age; a ships ladder with alternating treads and continuous handrails on both sides removes that demand while preserving the compact footprint. The goal is to eliminate the points in the ascent where a user has to commit weight to an uncertain handhold or negotiate an awkward step transition.
Contact Us Today
Every architectural commission at Loft Living Room 62 is an individual work of art, hand-welded and shaped by master craftsman Ted Amell and Dorette Amell at the studio located at 3612 High Street NE in Albuquerque. Whether your project calls for a 7 Foot Loft Ladder ($2,400), an 8 Foot Loft Ladder ($2,540), a 9 Foot Loft Ladder ($2,640), a 10 Foot Loft Ladder ($2,760), or Custom Railings starting at $1,100, the design process begins with your specific space and ends with a structural element that fits it precisely. Reach the studio by phone at 207-699-7396.
Customers who have been through that process describe the experience consistently:
“This ladder is simply incredible. Ted was extremely responsive and provided updates throughout the timeline we discussed. Additionally, the minute it shipped, we were alerted by Ted, and it arrived quite quickly. The craftsmanship is 100% more impressive than I could have expected. THANK YOU ! … and everyone else… don’t hesitate, just order it already!” – Dana on Etsy
“Beautiful piece! Easy to install. Easy to use. And Ted was a wonderful seller to work with.” – Charlotte on Etsy
To explore the complete range of custom architectural installations, visit custom loft ladders and start the collaborative design process. Contact Ted Amell today for a personalized design consultation: a precise-to-the-inch structural element that unites your home’s levels is the kind of investment that pays forward every time someone uses it.