
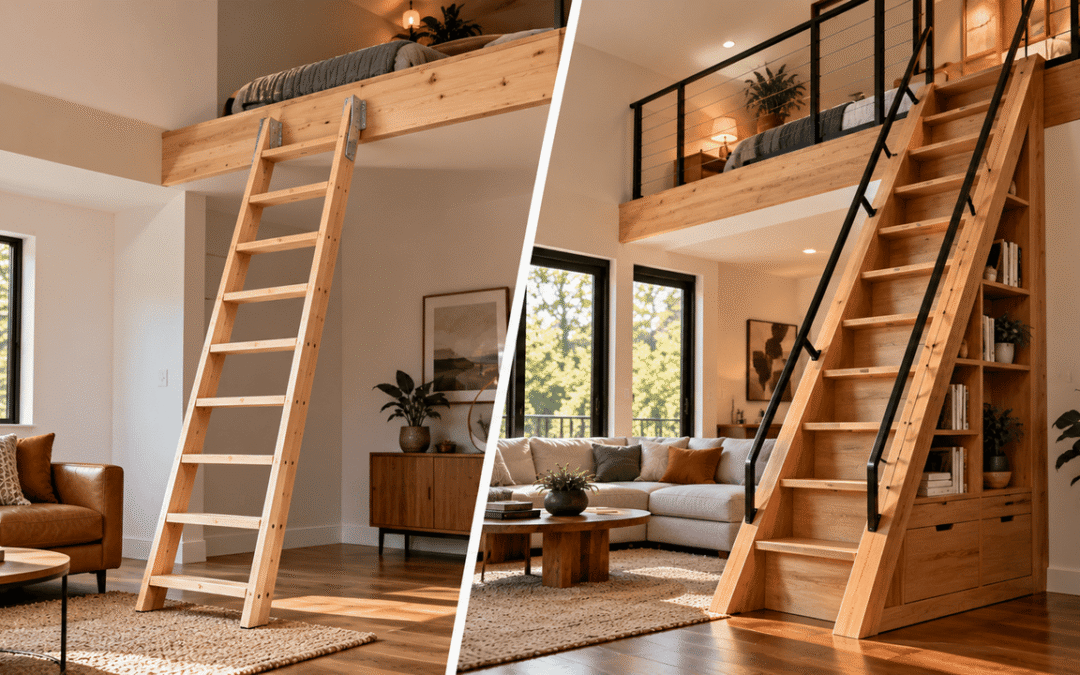
When resolving the vertical challenge of a loft, mezzanine, or split-level space, the transition between levels cannot be treated as an afterthought. It is a daily physical interaction and a permanent element of your home’s architectural flow. Every step matters. Homeowners researching these climbing paths often find themselves comparing the hands-on path of building or assembling their own access system against commissioning a professional, precise-to-the-inch architectural commission that integrates with the existing structure. Navigating the choice between a DIY loft ladder vs custom fabrication requires looking beyond the initial price tag to examine structural safety, spatial efficiency, and material longevity. Whether you choose to assemble a pre-engineered system or commission a bespoke design, your choice should respect your space while ensuring absolute physical security.
The Reality of Building a Loft Ladder from Scratch
Fabricating a loft ladder entirely from raw materials demands a skill set that most homeowners genuinely miscalculate. Welding structural steel requires not just equipment: a MIG or TIG welder, angle grinder, heavy-duty clamps, and a precision square; it demands years of practice to produce joints that hold under dynamic load without hairline fractures forming over time. Timber construction is no less demanding: a wooden ladder built from rough-sawn lumber requires a table saw, a router for tread dadoes, and the kind of measured patience that comes from understanding how wood moves seasonally with humidity.
The mathematics of ladder geometry deserve rigorous scrutiny. Tread rise and run must be calculated precisely and then replicated without deviation across every single step. A variance of even a quarter inch in tread height disrupts the body’s unconscious rhythm of ascent, and that disruption is exactly where accidents happen. Consistent spacing is not a preference; it is the mechanical foundation of safe repeated use. Precision is safety.
Raw structural steel and hand-selected timber both behave predictably when properly engineered and unpredictably when they are not. Hot-rolled steel deflects under load in calculable ways; an improperly sized section or an under-welded connection will flex, loosen, and eventually fail. Timber stringers cut from dimensional lumber carry knots, grain irregularities, and moisture content variations that affect their actual load-bearing capacity in ways that differ from the nominal values printed on a grade stamp. A scratch builder working without engineering calculations is, in effect, guessing at margins. That guess is dangerous.
The precision required in aligning and cutting ladder stringers is comparable to the work of a luthier carving the neck of a fine stringed instrument, where a fraction of a millimeter in the angle or depth of a cut determines whether the finished piece performs with authority or fights the player at every fret. The same unforgiving relationship between geometry and function governs every stringer joint, every tread mortise, and every welded gusset.
Scratch-built structural integrity is the primary variable that separates a functional ladder from a liability. Beyond the structural risks, the hidden costs of a scratch build accumulate quickly: wasted material from miscalculations, the purchase or rental of specialized tooling, and the considerable time investment required to design, prototype, and fabricate a structure you can trust. For many homeowners, those combined costs erode the perceived savings before the first tread is installed.
The Engineered Middle Ground: Pre-Fabricated DIY Kits
A high-quality semi-custom kit occupies a practical middle ground in this comparison. It removes the most dangerous variable, structural engineering, while preserving the tactile satisfaction of hands-on finishing work. The geometric configuration of tread spacing, the sizing of the steel frame, and the load calculations are resolved before the kit ships. What arrives at your door is a problem already solved at its most critical level. The engineering is done.
The structural backbone of a well-designed kit is a pre-engineered steel frame: dimensionally consistent, pre-drilled, and fabricated to carry residential loads without the guesswork inherent in a scratch build. The homeowner’s role shifts from structural engineer to finish craftsman: sanding poplar treads to a smooth surface, applying a stain or paint that ties the ladder to the existing interior palette, and assembling components that were designed to fit together cleanly.
The DIY Retractable Loft Ladder Kit: Steel Frame with Poplar Treads from Loft Living Room 62 is priced between $1,350 and $1,550. Poplar is a practical choice for painted or stained finishes: it machines cleanly, holds paint without excessive grain raise, and responds well to oil-based stains when a warmer tone is desired. The retractable mechanism stores the ladder vertically when not in use, recovering floor space that a fixed-angle ladder would permanently occupy.
Assembling a pre-engineered kit is something like a collaborative workshop project where the complex structural engineering is solved for you, leaving you to focus on the tactile joy of hand-finishing the wood. The steel arrives straight and true; your contribution is the surface character: the grain preparation, the finish layers, and the small decisions that make the piece feel like it belongs in your specific home rather than in a catalog photograph.
The installation requires basic hand tools, a drill, and a second set of hands for positioning. No welding, no structural cutting, and no load calculations. Assembly is straightforward. For homeowners who want a meaningful hands-on project without the safety exposure of fabricating structural components from raw stock, the kit occupies a well-defined and defensible middle ground.
If you want the satisfaction of a hands-on project backed by professional structural engineering, explore the DIY retractable loft ladder kit from Loft Living Room 62. Handcrafted in our Albuquerque studio, this kit features a heavy-duty steel frame paired with hand-selected poplar treads, offering a precise-to-the-inch fit and a price range of $1,350 to $1,550. It delivers the space-saving functionality of a retractable system without the complexity of scratch-built fabrication.
The Premium Path: Commissioning a Fully Custom Loft Ladder
A fully custom commission begins with a conversation about your specific architectural conditions: the exact floor-to-ceiling height, the hatch dimensions, the clearance zones on either side of the climbing path, and the visual language of the surrounding space. Every measurement feeds directly into the production workflow, and the resulting ladder is built to those dimensions alone. There is no adjusting, shimming, or compromising to accommodate a standard size that almost fits.
Custom fabrication genuinely earns its place when the spatial conditions are non-standard. A ceiling height that falls between common kit sizes, a climbing angle constrained by furniture placement or a structural beam, or a hatch positioned at an awkward offset from the floor below: these are the conditions where a precise-to-the-inch solution stops being a luxury and starts being the only sensible path. Off-the-shelf options, including kits, carry dimensional assumptions that may not align with your specific geometry.
The material selection available in a custom commission reflects a different level of investment. Hand-welded hot-rolled steel frames carry a density and rigidity that reads immediately underfoot: there is no flex, no resonance, and no sense that the structure is working to hold you. Paired with premium hardwoods like white oak or walnut, the result is a ladder that reads as a permanent architectural element rather than an accessory. White oak’s tight grain and natural silica content give it exceptional hardness and a surface that holds hand-applied oils beautifully. Walnut brings a darker, more dramatic tone that works particularly well against raw steel.
A custom-welded joint, polished smooth and finished with hand-applied oils, feels as smooth and integrated as the joinery of a master woodworker’s heirloom cabinet, the kind of piece where the connection between components disappears into the overall form. That quality of finish is what separates a ladder that functions from one that becomes an individual work of art within your home’s architecture.
Custom ladders are priced as permanent architectural installations. They are heirlooms. Custom orders begin at $1,100 for railings, with ladder commissions scaling by height: a 7-foot unit is $2,400, an 8-foot unit is $2,540, a 9-foot unit is $2,640, and a 10-foot unit is $2,760. These figures reflect the material cost, the fabrication labor, and the engineering precision that goes into a piece designed to remain structurally sound and visually coherent for decades.
Commissioning a custom structural element from Loft Living Room 62 is a creative partnership. Designer Ted Amell and Dorette Amell work directly with you to translate your home’s specific dimensions into a functional sculpture that respects your architecture. Every custom commission is built to order in our Albuquerque, New Mexico studio, ensuring that the final piece eliminates wobble, fits your exact floor-to-ceiling height, and integrates beautifully with your home’s design.
The structural integrity of a custom ladder is engineered into every connection. It does not flex. Unlike mass-produced imports that rely on thin aluminum or plastic components, a custom-welded steel ladder provides a rigid, unyielding feel underfoot. This physical stability is critical for high-frequency residential use, transforming a potentially nerve-wracking climb into a confident, natural ascent.
- Bespoke Fit: Built precise-to-the-inch to match your exact ceiling height, eliminating awkward transitions and uneven step spacing.
- Material Honesty: Constructed using heavy-duty hot-rolled steel and premium hardwoods like white oak or walnut, ensuring a lifetime of structural integrity.
- Direct Installation: Ships as a simple, pre-assembled two-piece design with a middle coupling, making final installation rapid and clear.
- Inclusive Shipping: All custom orders include free shipping to all domestic USA addresses, removing hidden freight surcharges.
“This ladder is simply incredible. Ted was extremely responsive and provided updates throughout the timeline we discussed. Additionally, the minute it shipped we were alerted by Ted and it arrived quite quickly. The craftsmanship is 100% more impressive than I could have expected. THANK YOU ! … and everyone else… don’t hesitate, just order it already!” – Dana on Etsy
Comparing the Three Paths: Cost, Labor, and Longevity
The economic equation across these three options is more nuanced than a simple price comparison suggests. A scratch build carries the lowest upfront material outlay, but that figure rarely accounts for tool acquisition, wasted stock from measurement errors, or the hours spent on design iteration. A DIY kit at $1,350 to $1,550 delivers a structurally engineered system with a defined installation scope. A custom commission, priced from $2,400 to $2,760 depending on height, arrives as a finished architectural element requiring only final positioning and fastening.
Labor and time commitment differ significantly between the three paths. A scratch build, done responsibly, can absorb several weekends of design work before a single cut is made, followed by additional weeks of fabrication and adjustment. A DIY kit condenses that timeline to a single weekend of assembly. Kits save time. A custom ladder, once fabricated, installs in a matter of hours; the complexity has already been resolved in the studio.
Long-term architectural value is where the custom path separates most clearly from the alternatives. Hand-welded steel and premium hardwood resist the loosening and warping that eventually afflict self-made wooden joints, particularly in spaces with seasonal humidity swings. A scratch-built wooden ladder may feel solid at installation and begin to creak, shift, and loosen within a few years as the joints cycle through moisture changes. A welded steel frame with hardwood treads does not have that vulnerability: the connections are permanent, not mechanical.
The endurance of a custom-welded steel frame is comparable to the structural permanence of a home’s foundation: designed once, correctly, and then left to perform without ongoing intervention. That analogy holds particularly well for primary sleeping lofts or home offices where the ladder sees daily use from multiple household members over years and decades.
Safety is the factor that makes the comparison genuinely consequential. Both the DIY kit and the custom commission carry professional engineering behind their structural geometry. Safety is engineered. A scratch build, absent that engineering, carries a residual risk that no amount of careful workmanship entirely eliminates because the design itself has not been verified.
“Extremely nice loft ladder we are so happy with it!! The workmanship and construction is top quality. Highly recommend this company. Good communication and fast response to questions. This was exactly what we were looking for for our loft.” – Adam on Etsy
When evaluating the true cost of a loft ladder, you must factor in the value of your own time and the cost of potential mistakes. A scratch-built wooden ladder may seem cost-effective initially, but when you account for the purchase of specialized tools, raw materials, and the hours spent measuring, cutting, and sanding, the savings quickly diminish. Furthermore, a self-built ladder lacks the certified weight capacity and engineered safety of a professionally fabricated steel frame.
For those who prefer a direct, stress-free upgrade that is tailored specifically to their home’s architecture, explore our custom retractable loft ladders. Let Ted Amell design and hand-weld a premium, precise-to-the-inch solution that brings safety, stability, and high-end industrial design to your space.
Key Considerations Before Choosing Your Loft Ladder
Frequency of use is the single most decisive element in this decision. Usage dictates design. A primary sleeping loft accessed twice daily by adults demands the absolute rigidity of a custom-welded steel frame: the kind of structure where repeated dynamic loading over years produces no perceptible change in feel or stability. A storage loft accessed occasionally for seasonal items presents a different calculus entirely, where a well-assembled DIY kit performs its function without over-engineering the solution.
Space-saving vertical storage is a design feature shared by both the DIY kit and custom retractable models from Loft Living Room 62. When stowed, the ladder folds against the ceiling or wall, recovering the floor area beneath the hatch for furniture, circulation, or simply breathing room. In compact loft spaces, such as tiny homes, urban studios, or converted attics, that recovered square footage is not incidental; it is often the reason the loft is livable at all.
Dimensional precision deserves more attention than most homeowners give it before ordering. Precision prevents errors. A minor error in floor-to-ceiling height, even an inch or two, can produce a climbing angle that feels wrong underfoot, or a ladder that does not seat firmly on the lower floor. The correct approach is to drop a plumb line or use a laser measure from the loft edge straight down to the finished floor below, not along the anticipated ladder angle. Obstructions along the ladder’s travel path, such as a ceiling beam, a light fixture, or the edge of a countertop, need to be mapped before any order is placed.
Loft Living Room 62’s studio is located at 3612 High Street NE in Albuquerque, New Mexico, and can be reached at 207-699-7396 for personalized design consultations. Speaking directly with Ted or Dorette Amell before ordering a custom commission is the most reliable way to confirm that your measurements translate correctly into a fabrication specification, and to surface any spatial constraints that might affect the design before steel is cut.
A poorly fitted ladder functions like an ill-fitting pair of shoes: technically wearable, but generating friction and discomfort with every single use. The geometry of a loft ladder is not adjustable after fabrication, which makes the pre-order measurement conversation one of the most consequential steps in the entire process.
- Evaluate Frequency: Choose a heavy-duty, custom-welded steel frame for high-traffic areas like primary sleeping lofts or active home offices.
- Assess Your Tools: Opt for the DIY Kit if you have basic hand tools and want to avoid the need for specialized cutting or welding equipment.
- Measure Twice: Ensure absolute precision in your floor-to-ceiling and hatch measurements to guarantee a safe, comfortable climbing angle.
- Consider Aesthetics: Select custom hardwoods like white oak or walnut if the ladder will be a prominent, visible feature in your main living area.
“Beautiful piece! Easy to install. Easy to use. And Ted was a wonderful seller to work with.” – Charlotte on Etsy
Ultimately, the choice between a DIY loft ladder vs custom fabrication comes down to your comfort level with structural assembly and the unique demands of your space. If you enjoy the process of sanding, finishing, and installing pre-engineered components, the DIY kit offers an exceptional balance of safety and personal involvement. However, if your home features non-standard angles, high ceilings, or if you simply demand the absolute highest level of craftsmanship and structural rigidity, a fully custom commission is an investment that pays dividends in safety, beauty, and peace of mind for decades to come.
Frequently Asked Questions About Loft Access Solutions
What is the primary safety risk of a scratch-built DIY loft ladder?
The principal hazard lies in inconsistent step spacing and unverified structural joint strength. Even a minor variance of a quarter-inch in tread height can disrupt muscle memory, creating a serious tripping hazard. Additionally, hand-made wooden joints can loosen, warp, or crack over time under repeated physical loads, whereas a professionally engineered steel frame is mathematically calculated and welded to guarantee absolute rigidity and weight capacity.
Can I install the Loft Living Room 62 DIY Retractable Loft Ladder Kit alone?
While the DIY kit is designed for straightforward installation, we highly recommend having a second person assist with the installation. Two people are needed. The steel frame is substantial and heavy, requiring two people to safely lift, position, and secure it into the ceiling joists. No welding or specialized metalworking is required, as the kit utilizes a smart bolt-together design with pre-drilled holes.
How do I ensure my floor-to-ceiling measurements are accurate for a custom order?
To get a precise measurement, drop a plumb line or use a laser measure from the edge of your loft floor straight down to the finished lower floor. Do not measure along an angle, as we calculate the correct climbing angle based on your straight vertical rise. Always measure twice and check for any floor slope or ceiling obstructions that could interfere with the ladder’s path.
What wood species are used for the treads, and how should I finish them?
Our DIY Retractable Loft Ladder Kit features hand-selected poplar treads, which are ideal for painting or staining to match your existing trim. For our premium custom commissions, we offer high-end hardwoods such as white oak and walnut. These dense hardwoods are best finished with hand-applied natural oils or clear polyurethanes to highlight the rich, organic grain of the timber.
Does Loft Living Room 62 ship custom loft ladders nationwide?
Yes. We ship nationwide. Although our physical studio is located in Albuquerque, New Mexico, we offer inclusive freight shipping within the listed price to all domestic USA addresses. This nationwide shipping policy ensures that design-conscious homeowners and builders across the country can access high-quality, American-handcrafted architectural elements without worrying about unexpected regional freight surcharges.
Selecting the right loft access is a decision that shapes how you experience your home every day. Whether you choose the hands-on satisfaction of our pre-engineered DIY kit or the uncompromising craftsmanship of a custom-welded architectural commission, investing in structural integrity and precise design ensures your loft remains safe, accessible, and visually coherent. To ensure you select the perfect dimensions and configuration for your space, explore our guide on loft ladder sizing to plan your installation with absolute confidence.
Ready to transform your vertical space? Contact Ted Amell at Loft Living Room 62 by calling 207-699-7396 or visit our studio at 3612 High Street NE in Albuquerque to discuss your project. Let’s collaborate to design a precise-to-the-inch, handcrafted loft ladder that perfectly complements your home’s architecture.