
Keep Your Family Safe with
Custom Railings
Custom Railings Built for Safety, Function, and Style
Railings play an important role in the safety, appearance, and usability of a home, business, or outdoor space. They provide support along stairs, protect open edges, define elevated areas, and contribute to the overall architectural design. At Loft Living Room 62, we design and build custom railings for homeowners, builders, designers, and property owners who need a solution created specifically for their space. Our custom steel and wood fabrication allows us to develop railings that feel strong, properly proportioned, and visually connected to the surrounding environment. Whether you are completing a loft, staircase, deck, balcony, mezzanine, or custom access system, we can create railings that support the project’s practical and aesthetic goals. We focus on building finished features that look intentional and provide dependable performance.
Custom Orders Only Starting at $1,100
– Includes Free Shipping
Railings for Lofts, Stairs, Decks, and Elevated Spaces
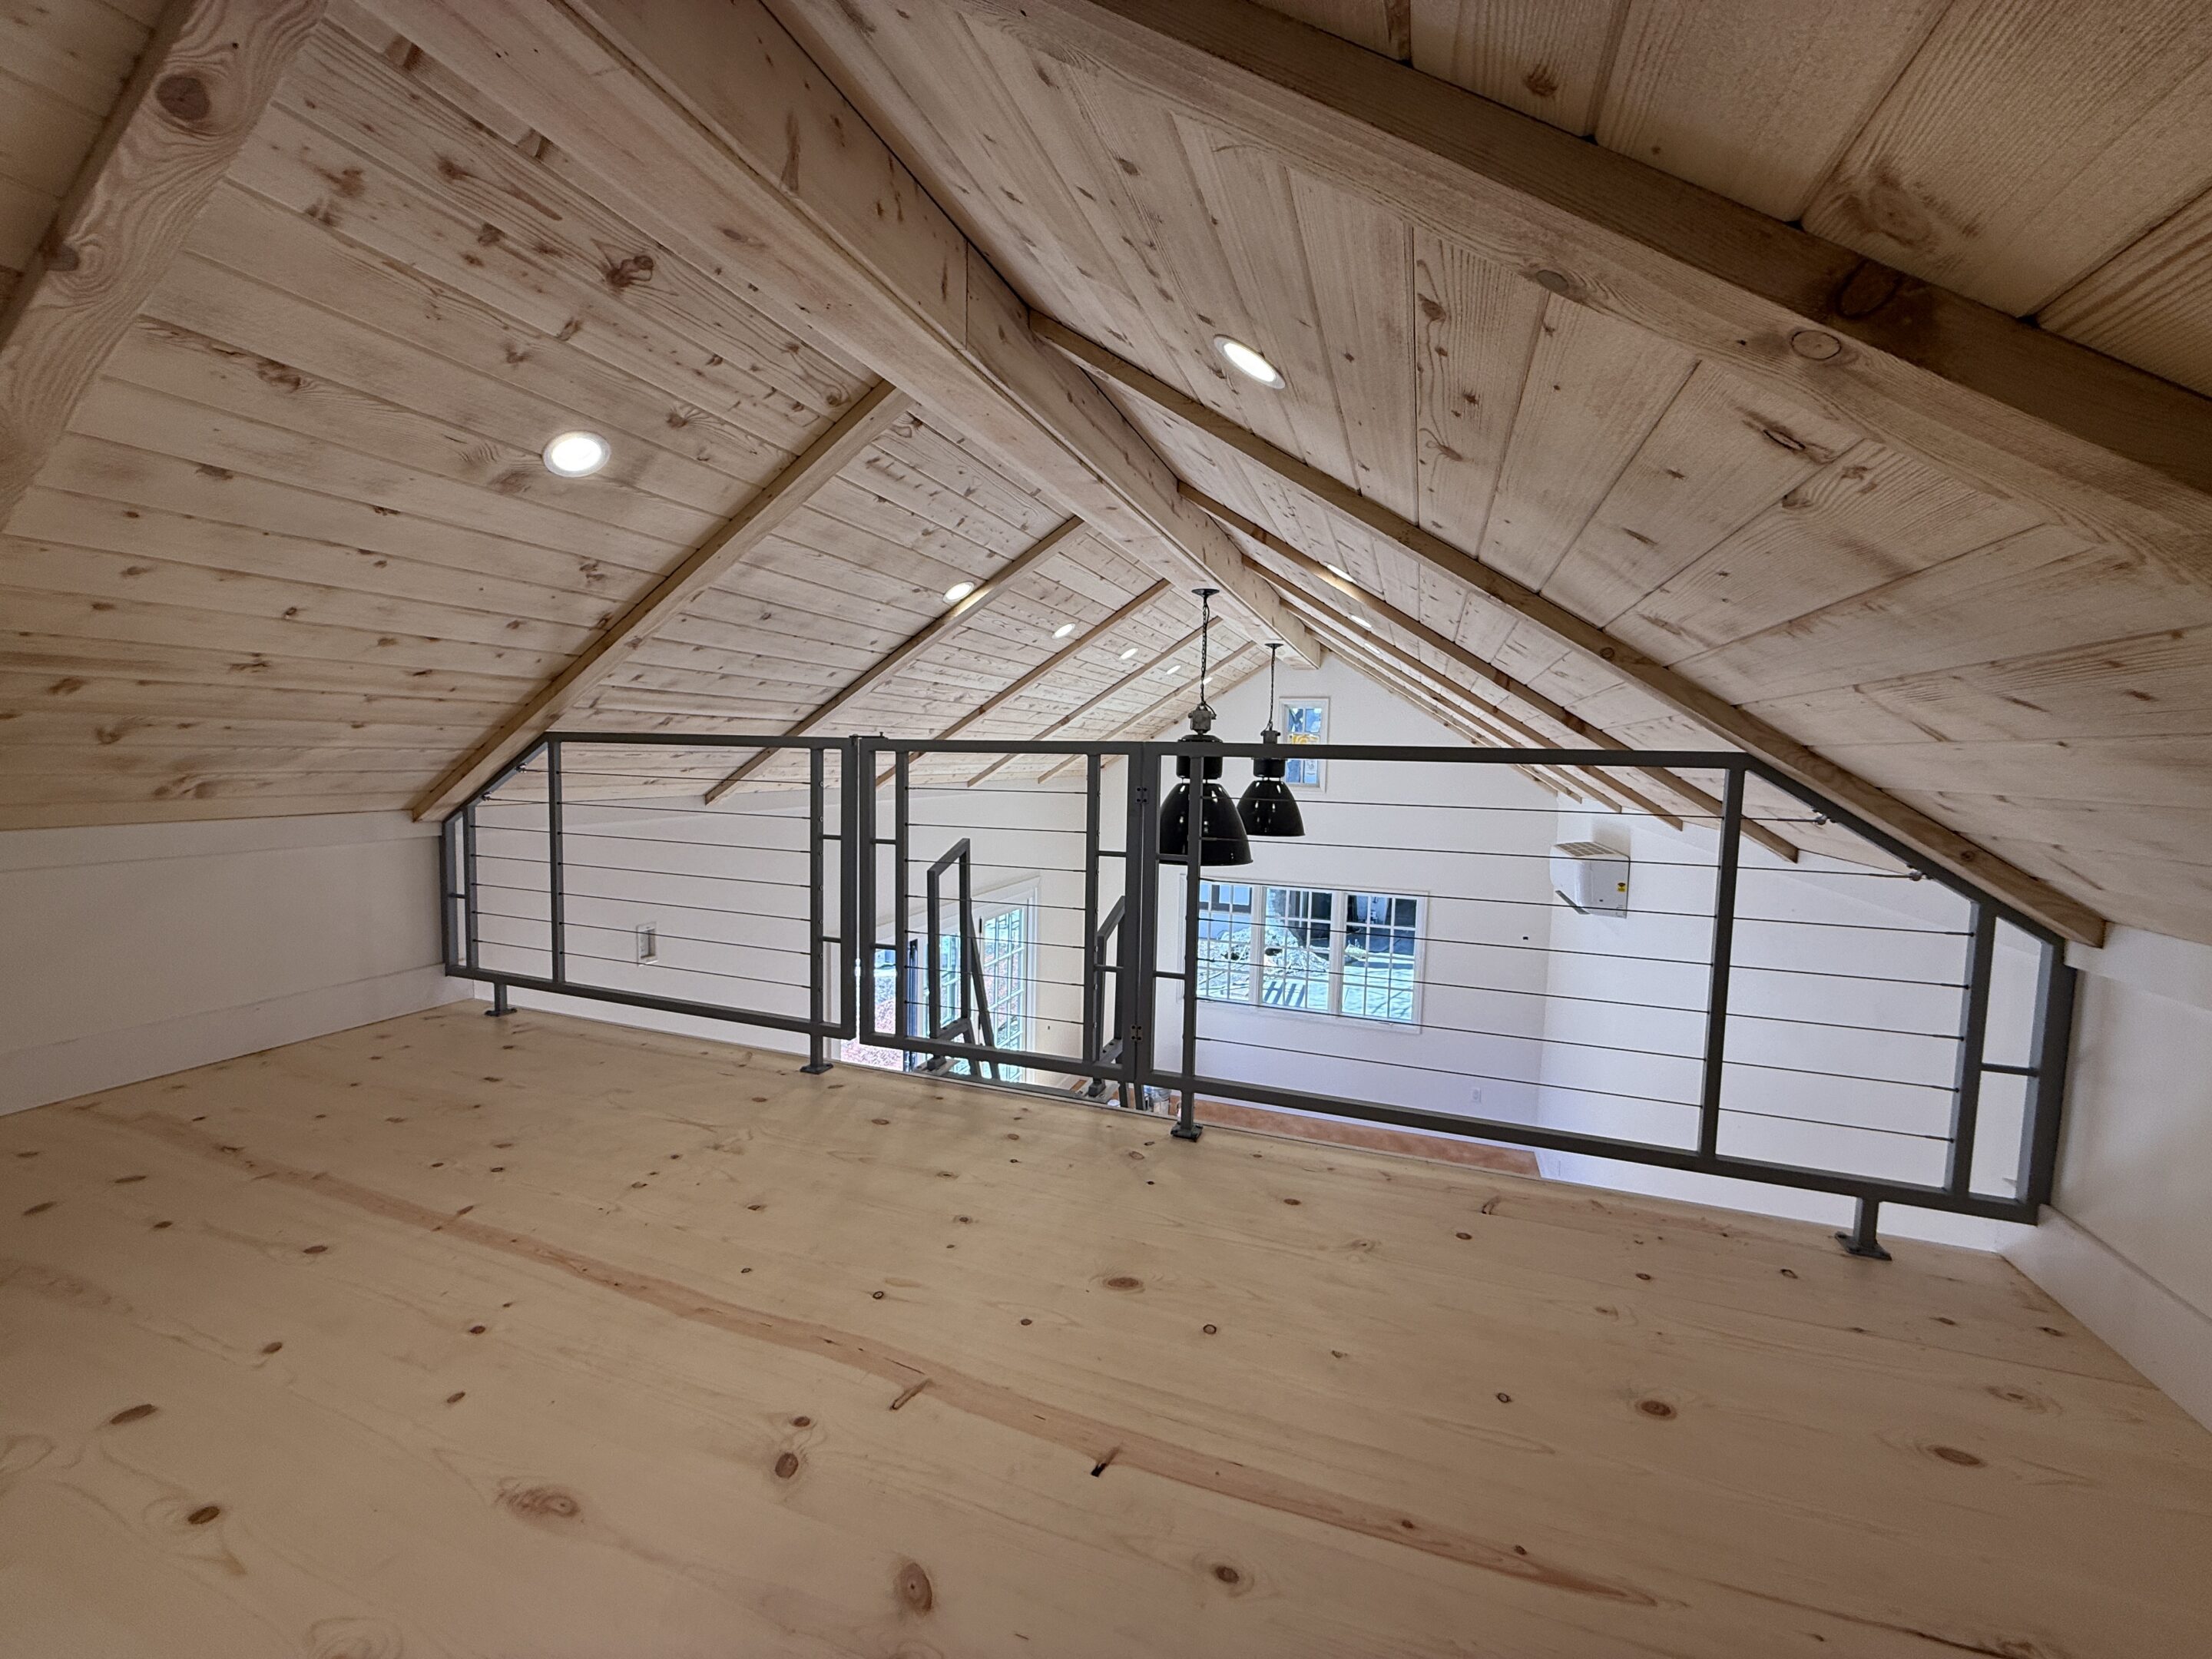
We can design custom railings for a wide range of residential and commercial applications. Loft railings can help protect open edges while keeping the elevated area visually connected to the room below. Stair railings and handrails provide support during changes in elevation and can add a strong architectural element to the interior. Deck and balcony railings help define outdoor living spaces while creating a safer perimeter around elevated surfaces. We can also build railings for mezzanines, rooftop areas, landings, walkways, and specialty platforms. Each application has different measurements and design needs, so we approach every project individually. Our goal is to create a railing that fits the setting, supports safe movement, and enhances the completed space.
Common applications for our custom railings include:
- Interior stairways
- Loft bedrooms and sleeping areas
- Mezzanines and elevated platforms
- Decks and outdoor stairs
- Balconies and rooftop areas
- Tiny homes and cabins
- Garage and workshop lofts
- Attic conversions
- Commercial interiors
- Custom ladder and stair access points
Why Choose Custom Railings?
Prebuilt railing systems are often designed around standard dimensions, which can make them difficult to use in spaces with unusual angles, openings, heights, or architectural details. Custom railings allow us to work with the actual measurements and conditions of your property. We can plan each section around stairs, platforms, ladders, walls, posts, corners, and transitions. This helps create a better fit and reduces the need to compromise the design to accommodate a standard product. Custom fabrication also gives you more control over materials, colors, proportions, and decorative details. Instead of receiving a generic railing that simply fills the space, you receive a feature that complements the structure and supports the way the area is used.
Benefits of choosing custom railings include:
- Dimensions created for your exact space
- Better coordination with stairs and landings
- Material and finish options that match your property
- Designs for unusual angles or layouts
- Matching handrails and access components
- A cleaner and more integrated appearance
- Solutions for interior and exterior applications
- Durable construction for long-term use

Steel Railings With Clean, Durable Design
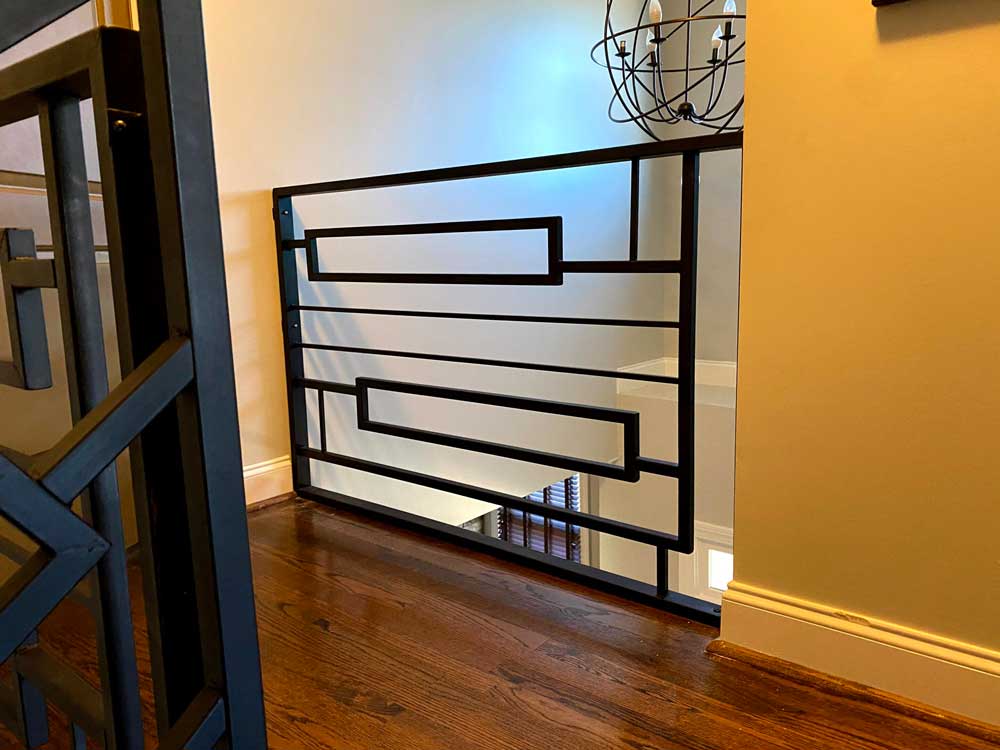
Steel is a versatile material for custom railing because it provides strength, durability, and design flexibility. It can be used to create slim, clean lines that preserve visibility and help a room feel open. Steel railing also works well in many architectural styles, including modern, industrial, rustic, transitional, and contemporary interiors. We can design steel frames, posts, handrails, and infill details based on the dimensions and visual goals of the project. Black steel can create bold contrast, while white or custom colors can produce a lighter or more coordinated appearance. Powder coating may also be available for select components and projects. By choosing an appropriate finish, we can help the railing coordinate with windows, doors, hardware, ladders, stairs, and other metalwork.
Custom Wood and Metal Railing Combinations
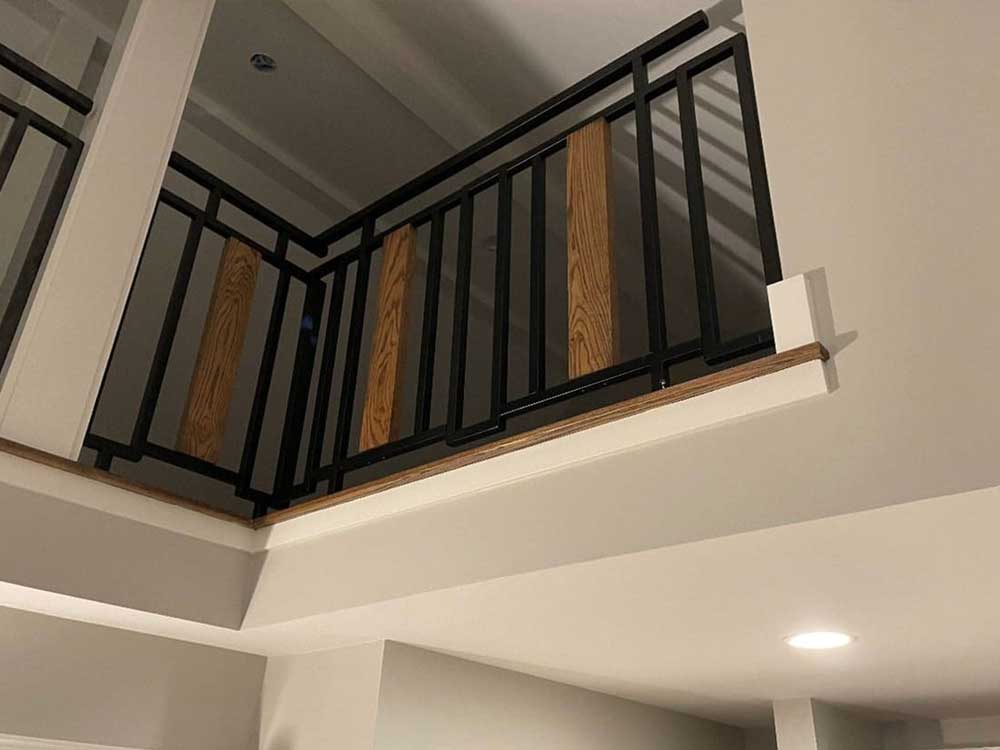
Combining wood and steel can create a railing that feels both strong and inviting. Steel provides the structural framework, while wood adds warmth, texture, and a comfortable surface for handrails or decorative details. This combination works especially well in homes with exposed beams, wood flooring, custom cabinetry, or natural architectural materials. We can select wood tones that coordinate with nearby finishes or create intentional contrast. A clear-coated wood handrail can preserve the natural character of the material, while a custom stain can help it match the rest of the space more closely. Metal and wood combinations can also soften an industrial design without sacrificing clean lines. We plan each material choice carefully so the completed railing feels balanced and cohesive.
Potential customization options include:
- Black or white steel
- Custom frame colors
- Powder-coated metal components
- Natural or stained wood handrails
- Steel and wood combinations
- Vertical railing elements
- Horizontal railing layouts
- Custom post and corner details
- Matching stair or loft components
Railings Designed Around Custom Ladders and Stairs
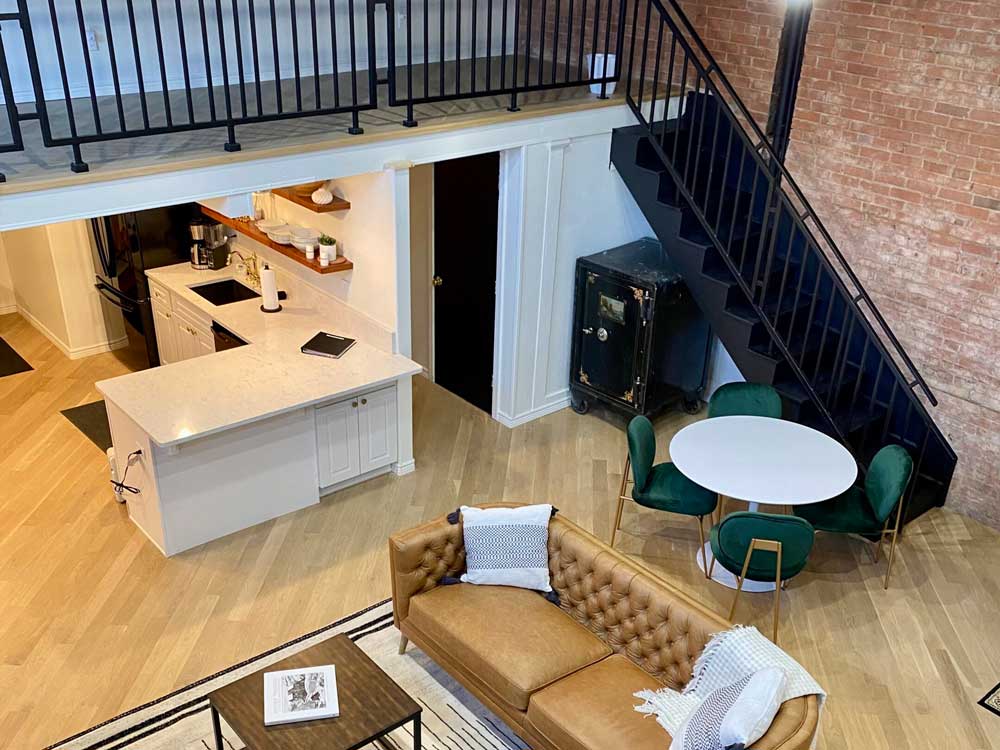
Loft Living Room 62 specializes in custom ladders and access solutions, so we understand how railing should interact with ladders, stairs, and loft openings. A railing system must provide a defined boundary while leaving enough space for comfortable entry and exit. We can plan the railing around a ships ladder, loft ladder, sliding ladder, retractable ladder, bookshelf ladder, or compact stair system. This allows the access point and railing to share compatible dimensions, materials, and finishes. A coordinated system often looks cleaner than separate components selected from different manufacturers. It can also make the transition between the ladder or stairs and the elevated area feel more natural. By considering the complete access system, we can create a more functional and visually consistent result.
Interior Custom Railings
Interior railings often become a major visual feature because they are positioned in central living areas, open staircases, or loft spaces. Their design can influence how open, modern, warm, or traditional a room feels. We create custom railings that complement the interior rather than making the area feel crowded or disconnected. Slim steel elements can help preserve sightlines between floors, while wood details can connect the railing to flooring, beams, furniture, and built-ins. We can also coordinate the railing with custom handrails or ladders for a unified appearance. Whether the design is simple and minimal or more distinctive, the proportions should feel appropriate for the room. Our custom process gives us the flexibility to create a railing that supports the architecture and the intended atmosphere.
Exterior Custom Railings
Exterior railing must combine visual appeal with durability and practical performance. Decks, balconies, rooftop areas, stairs, and outdoor landings are exposed to changing weather and frequent use. We consider the location, mounting surface, materials, and finish when developing an exterior railing design. Steel railings can create a strong, clean profile, while wood handrails or accents may help connect the design to a deck, pergola, siding, or other outdoor feature. Finish selection is especially important for outdoor projects, and available options can be discussed during the planning process. We can also coordinate exterior railing with custom deck stairs, roof ladders, handrails, or pergolas. The result is an outdoor access system that feels cohesive and professionally finished.
Designed and Fabricated for Your Measurements
Accurate measurements are essential for a successful custom railing project. We need to understand the total length of each railing section, the location of corners and transitions, the height of elevated surfaces, and the position of stairs or ladders. Mounting surfaces and structural details can also influence the final design. Photos, sketches, floor plans, and measurements help us evaluate the conditions and identify potential design considerations. We also discuss preferred materials, finish colors, and the visual style you want to achieve. When the railing is part of a larger project, we can consider nearby ladders, handrails, stairs, decks, or pergolas during the design process. Careful planning allows us to create custom railings that fit more accurately and look appropriate for the finished space.
Helpful project details include:
- Total railing length
- Desired railing height
- Number of corners or transitions
- Stair and landing dimensions
- Ladder or access opening location
- Interior or exterior application
- Mounting surface information
- Preferred steel finish
- Preferred wood color or stain
- Photos or drawings of the space
Custom Designed Railings
for Residential and Commercial Projects
Our custom railings can be designed for homes, offices, studios, retail environments, hospitality spaces, workshops, and other properties. Residential projects may focus on lofts, stairs, decks, balconies, or compact access areas. Commercial projects may require railing for mezzanines, elevated displays, public stairs, work areas, or specialty interiors. Each project has its own visual, functional, and structural requirements. We work from the actual dimensions and intended use rather than applying the same design to every setting. This allows us to create a railing that feels appropriate for the scale and character of the property. Whether the project is a single handrail or a coordinated system across several areas, we approach the work with attention to fit, finish, and craftsmanship.

Custom Designed for a Perfect Fit
We will ask for your loft width opening measurement and design custom loft railings with space for your loft ladder.

Free Shipping Included
Freight shipping is included in the price of each loft railing. We ship to the continental United States and also to Canada.

Available in 7–25′ foot Width
Each loft railing is custom designed to your exact loft opening measurements. We guarantee a perfect fit.

High-Quality Solid Steel Frame
Our loft railings are constructed from the same high-quality steel as our loft ladders. Powder coating finishes are available for an additional cost (suitable for lofts by the ocean).

Wood Features Available
Your loft railings can be customized with wood accent features to match your loft ladder and decor.

Easy Installation
Our loft railings ladders ship fully assembled and only require a few screws for installation.
Custom Railings Photo Gallery


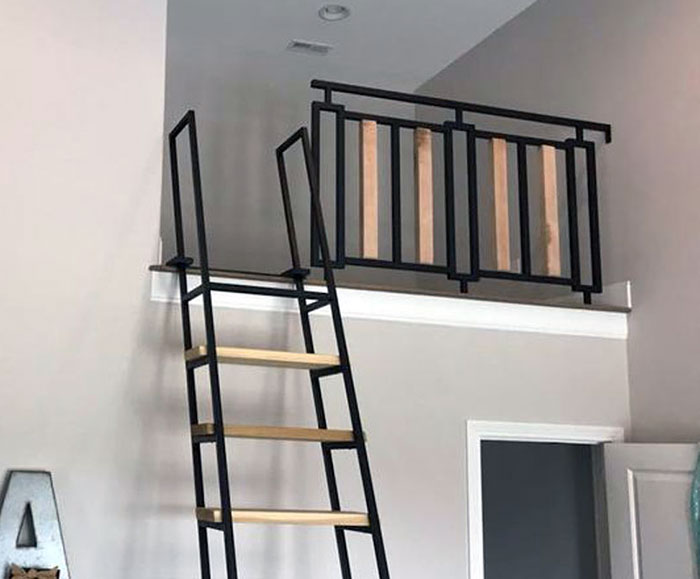
FAQ
What are custom railings?
Custom railings are railing systems designed and fabricated for a specific staircase, loft, deck, balcony, platform, or property. Their dimensions, materials, and finishes are selected for the individual project.
What materials do you use?
We commonly work with steel, wood, and combinations of both. The appropriate materials depend on the location, design, and intended use of the railing.
Can you build railings for indoor and outdoor spaces?
Yes. We design custom railings for interior stairs, lofts, mezzanines, decks, balconies, rooftop areas, and other indoor or outdoor applications.
Can the railing match my custom ladder?
Yes. We can coordinate railing with loft ladders, ships ladders, sliding ladders, retractable ladders, stairs, and handrails.
Can I choose the railing color?
Yes. Available finish options may include black, white, custom colors, powder-coated metal, clear-coated wood, and stained wood.
What measurements are required?
We generally need the length and height of the railing area, stair dimensions, corner locations, access openings, and information about the mounting surface.
Do you create custom stair railings?
Yes. We can design railings and handrails for interior or exterior stairs, including compact loft stairs and other custom access systems.
Are custom railings available for commercial properties?
Yes. We can create custom railing solutions for offices, studios, retail spaces, hospitality properties, workshops, and other commercial environments.
Start Your Custom Railing Project With Loft Living Room 62
At Loft Living Room 62, we design and build custom railings that combine dependable support with thoughtful craftsmanship. We create each system around the measurements, layout, materials, and visual goals of the project. Whether you need railing for a loft, staircase, deck, balcony, mezzanine, rooftop area, or custom ladder system, we can help develop a solution that feels strong and fully integrated into the space. Our steel and wood fabrication options allow us to create designs that range from clean and modern to warm and rustic. We take pride in building custom features that improve safety, support everyday use, and add lasting architectural value. Contact us today to discuss your measurements, design ideas, and project requirements. Let us create custom railings that complete your space with strength, function, and a polished appearance.