
Custom Stair Railings
Custom Stair Railings Built for Safety and Style
Stair railings are essential features that help people move safely between levels while contributing to the appearance of the surrounding space. At Loft Living Room 62, we design and build custom stair railings for homeowners, builders, designers, and property owners who want durable support without sacrificing visual appeal. Whether you are completing a new staircase, updating an older interior, adding stairs to a loft, or improving an exterior access area, we can create a railing that fits your exact layout. Our custom approach allows us to plan around the dimensions, angles, materials, and architectural details of each project. We commonly work with steel, wood, and combinations of both to create railings that feel strong, balanced, and appropriate for the property. Every design is developed to improve function while adding a polished finishing touch.

Why Choose Custom Stair Railings?
Standard railing systems are usually manufactured for common stair dimensions, which means they may not fit unusual layouts or custom-built staircases correctly. Changes in stair angle, tread width, landing shape, wall placement, and ceiling height can all affect the railing design. Custom stair railings allow us to build around the actual measurements of the staircase rather than trying to force a prefabricated system into the space. This results in a cleaner installation and a more cohesive appearance. Custom fabrication also gives you more control over the materials, colors, handrail shape, post placement, and railing pattern. Instead of settling for a generic solution, you receive railing that supports the architecture and complements the rest of the room or outdoor area.
Benefits of custom fabrication include:
- Railing dimensions made for your staircase
- Better alignment with landings and transitions
- Material options that match your interior or exterior
- Designs for unusual stair angles and layouts
- Coordinated handrails and guardrails
- Cleaner connections between railing sections
- A more finished architectural appearance
- Durable construction for regular use
Interior Stair Railings for Custom Homes and Lofts
Interior stair railings often become a major design feature because staircases are frequently located in entryways, living rooms, lofts, and other visible areas. The railing affects how open, modern, traditional, or industrial the space feels. We design railings that support the overall character of the room while providing a dependable handhold and protective boundary. Slim steel elements can help preserve sightlines and prevent a staircase from feeling visually heavy. Wood handrails can add warmth and coordinate with flooring, cabinetry, beams, furniture, and stair treads. By combining materials and finishes thoughtfully, we can build a railing system that feels connected to the home.
Our interior stair railings may be designed for:
• Main residential staircases
• Loft stairs and compact stair systems
• Basement stairs
• Split-level homes
• Attic conversions
• Tiny homes and cabins
• Mezzanine access
• Studio and office stairways
• Custom remodels and additions


Exterior Stair Railings for Decks and Outdoor Areas
Outdoor stairs need a reliable railing that can support regular use and complement the exterior of the property. We create custom stair railings for decks, porches, patios, rooftop spaces, elevated platforms, and other outdoor access areas. Exterior projects require careful consideration of the mounting surface, weather exposure, surrounding materials, and overall architectural style. Steel can provide a strong, clean frame, while selected wood details can help connect the railing to decking, pergolas, siding, or other outdoor elements. Finish selection also plays an important role in the durability and appearance of the completed railing. We can plan the design to coordinate with deck railing, handrails, ladders, or other custom metalwork.
Exterior stair railing applications may include:
• Deck stairs
• Porch steps
• Rooftop deck access
• Patio elevation changes
• Exterior loft stairs
• Workshop and garage steps
• Garden stairways
• Commercial outdoor access areas

Steel Stair Railings With Clean, Strong Lines
Steel is one of the most versatile materials for custom stair railings. It offers strength, durability, and the ability to create clean profiles that work with a range of architectural styles. Black steel is a popular choice for modern, industrial, and transitional interiors because it adds contrast without overwhelming the staircase. White or custom-colored steel can create a lighter appearance or coordinate with nearby trim and finishes. We can also discuss powder-coated options for select components and applications. Depending on the project, steel may be used for posts, frames, handrails, balusters, or other railing elements.
Steel railing can provide:
• Strong structural support
• Slim profiles that maintain open views
• Clean lines for modern interiors
• Flexible designs for unique stair layouts
• Finish options that coordinate with the property
• Easy integration with wood handrails and treads
• A durable solution for interior or exterior use

Wood and Steel Railing Combinations
Wood and steel can work together to create stair railings that feel both strong and welcoming. Steel provides a dependable framework, while wood introduces natural warmth, texture, and comfort. This combination works especially well when the staircase already includes wood treads, exposed beams, hardwood floors, or custom cabinetry. We can select wood tones that blend with existing finishes or create an intentional contrast against the metal frame. A clear-coated wood handrail can highlight the natural grain, while a stain can help match other architectural features. When the materials are carefully proportioned, the finished railing feels cohesive rather than overly industrial or traditional.
Potential customization options include:
• Steel frames with wood handrails
• Black or white metal finishes
• Custom frame colors
• Clear-coated wood
• Custom wood stains
• Vertical railing elements
• Horizontal railing layouts
• Custom post and corner details
• Coordinated stair treads and loft railings
Railing for Custom Loft Stairs and Ships Ladders
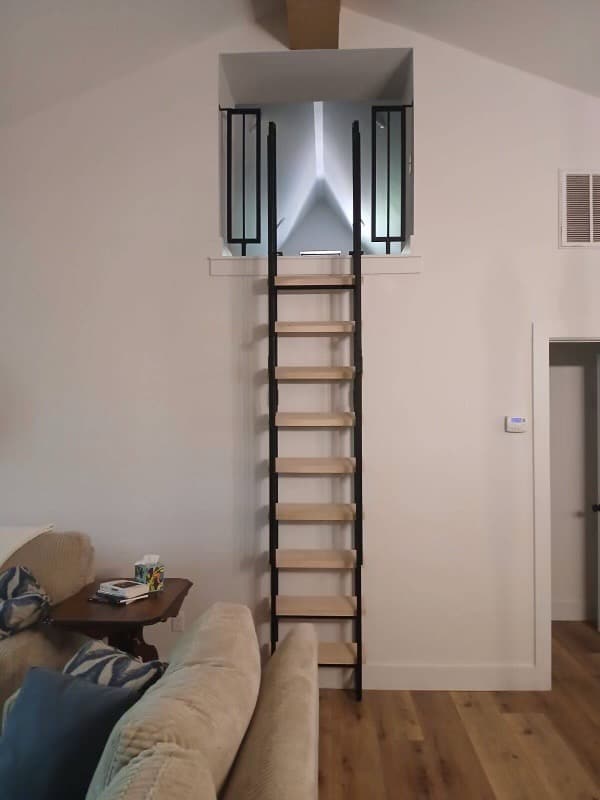
Loft Living Room 62 specializes in custom access systems, which allow us to coordinate stair railings with loft stairs, ships ladders, compact stairs, and elevated platforms. These spaces often involve steeper angles, smaller footprints, or unique access openings that require more careful planning. The railing should support movement without making the stairs difficult to use or blocking the entry to the loft. We can design handrails, side rails, landing guards, and upper-level railing as part of one coordinated system. Matching materials and finishes helps each component feel connected. This creates a more polished result than combining unrelated parts from different manufacturers.

Designed Around Your Staircase Measurements
Accurate measurements are essential when creating custom stair railings. We need to understand the total stair run, rise, angle, width, landing dimensions, and the location of any corners or transitions. The number of steps and the mounting surface can also affect post placement and railing connections. Photos, sketches, construction plans, and detailed measurements help us evaluate the staircase and develop an appropriate design. We also consider nearby walls, windows, doors, beams, and trim that may affect the layout. If the railing will connect to a loft, deck, or upper platform, we can include those dimensions in the planning process.
Helpful project details include:
- Staircase width
- Total rise and run
- Number of steps
- Stair angle
- Landing dimensions
- Wall and post locations
- Mounting surface details
- Interior or exterior application
- Preferred materials and finishes
- Nearby guardrails or loft railing
Custom Railing for New Construction and Renovations
We can design custom stair railings for both new construction and existing properties. During a new build, railing can be planned alongside the staircase, flooring, loft, deck, or other architectural components. This provides more opportunities to coordinate materials and create clean transitions. Renovation projects may involve replacing outdated railing, updating a staircase style, improving support, or adapting railing to a modified layout. We can work with the existing conditions and develop a design that fits the updated space. Custom fabrication is particularly valuable when older staircases have dimensions that do not match current standard railing products.
FAQ
What are custom stair railings?
Custom stair railings are railing systems designed and fabricated for a specific staircase. Their dimensions, materials, angles, finishes, and connections are developed around the individual project.
What materials do you use?
We commonly use steel, wood, and combinations of both. The appropriate materials depend on the project location, design preferences, and surrounding finishes.
Can you build railings for indoor and outdoor stairs?
Yes. We design railings for interior staircases, loft stairs, deck steps, porches, rooftop spaces, exterior platforms, and other stair applications.
Can stair railings match my loft railing?
Yes. We can coordinate the materials, frame colors, wood finishes, posts, and handrails so the stair railing matches or complements the loft railing.
Can I choose the railing color?
Yes. Available finish options may include black, white, custom colors, powder-coated steel, clear-coated wood, and stained wood.
Do you build handrails without full railing systems?
Yes. Depending on the project, we can create custom wall-mounted or post-mounted handrails for stairs that need additional support.
What measurements are required?
We generally need the stair width, rise, run, angle, number of steps, landing dimensions, and information about the mounting surfaces and surrounding space.
Can you replace an existing railing?
Yes. We can design a custom replacement railing based on the existing staircase and your updated style or functional goals.
Start Your Custom Stair Railing Project With Loft Living Room 62
At Loft Living Room 62, we design and build custom stair railings that combine dependable support, durable materials, and thoughtful craftsmanship. We create each railing around the measurements, layout, and style of the staircase, whether it is located inside a home, beside a loft, on a deck, or within a commercial property. Our steel and wood fabrication options allow us to develop designs that range from clean and modern to warm and rustic. We can also coordinate the railing with handrails, loft railing, ladders, deck features, and other custom access components. Contact us today to discuss your staircase, measurements, material preferences, and design ideas. Let us build custom stair railings that add safety, function, and lasting visual value to your space.